
Get Quote
How do high chrome alloy castings perform in abrasive mineral processing environments?
Sep 14, 2026
High Chrome Alloy Castings deliver measurable performance advantages in abrasive mineral processing—but only when material composition, heat treatment, and service conditions align precisely. Technical evaluators must move beyond generic claims of “high wear resistance” and instead assess how microstructural features translate into real-world behavior under specific loading modes: sliding abrasion from silica-rich ore, impact fatigue from cascading media in SAG mills, or combined erosion-corrosion in acidic slurry environments. The critical question is not whether high chrome alloys perform well, but where, how, and for how long they maintain functional integrity relative to alternatives such as martensitic steels, white irons, or ceramic composites.
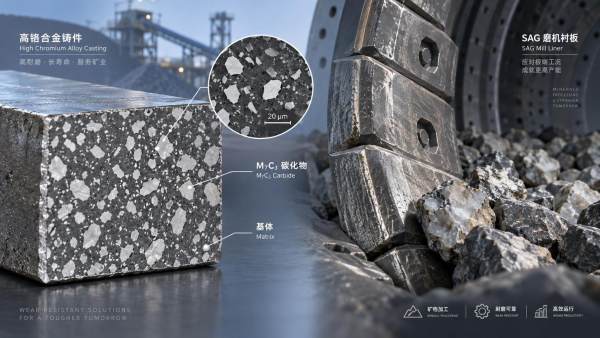
Microstructure defines the operational envelope. High chrome alloy castings—typically containing 11–30% chromium, with carbon levels between 2.5–3.5%—rely on a matrix of austenite or martensite embedded with primary M₇C₃ carbides. These carbides, which constitute 35–45% of the volume fraction in optimized grades, provide hardness exceeding 1,800 HV. However, hardness alone misleads: carbide morphology, distribution, and interfacial cohesion govern crack initiation and propagation. In field applications, coarse, blocky carbides formed during slow cooling increase brittleness and promote spalling under impact; conversely, fine, evenly dispersed carbides resist micro-cutting but require precise thermal control during solidification and post-cast heat treatment. Evaluators should request metallographic reports—not just hardness values—with quantified carbide size distribution (e.g., mean Feret diameter < 8 µm) and matrix phase identification (e.g., retained austenite < 5% in quenched-and-tempered variants).
Abrasion resistance does not scale linearly with chromium content. Alloys with 22–28% Cr show diminishing returns beyond 25% Cr unless accompanied by controlled additions of molybdenum (0.5–2.0%) and nickel (0.5–1.5%). Molybdenum refines carbide structure and enhances corrosion resistance in sulfide-laden slurries; nickel stabilizes austenite and improves toughness without sacrificing hardness. Yet these benefits are conditional: nickel increases susceptibility to sigma phase embrittlement above 650°C during prolonged holding—making improper stress-relieving a common cause of premature failure in large liners. Likewise, excessive molybdenum (>2.5%) promotes secondary carbide precipitation at grain boundaries, accelerating intergranular wear in high-velocity slurry flow paths. Performance validation therefore hinges on matching alloy specification to thermal history—not just nominal composition.
Service life varies significantly across equipment types due to differing stress regimes. In gyratory crusher mantles, where compressive loading dominates, high chrome castings achieve 8,000–12,000 operating hours before replacement—provided feed gradation remains within design limits and no metallic tramp enters the chamber. In contrast, hydrocyclone feed pumps experience mixed-mode wear: impeller vanes fail primarily by impact-abrasion at leading edges (median life: 1,200–1,800 hours), while volute liners degrade via sliding abrasion (2,500–4,000 hours). Crucially, life expectancy drops 30–50% when slurry pH falls below 3.5 or solids content exceeds 65% w/w—conditions that accelerate electrochemical dissolution of the matrix around carbides, even in high-chrome alloys. This is not uniform corrosion but localized undermining: once matrix degradation breaches carbide support, clusters detach en masse, exposing fresh substrate to accelerated wear. Evaluators must review historical slurry chemistry logs—not just average pH—to identify transient acidity spikes that drive non-linear wear acceleration.
Fracture toughness remains the most frequently underestimated constraint. While tensile strength often exceeds 750 MPa and yield strength 550 MPa, fracture toughness (KIC) typically ranges from 12–18 MPa·m½—lower than normalized 4140 steel (25–30 MPa·m½). This limitation manifests in two failure modes: catastrophic cracking in thick-section components subjected to thermal shock (e.g., hot ore contact in autogenous mill liners), and progressive chipping at sharp corners or bolt-hole edges where stress concentration exceeds local fracture resistance. Field evidence shows that 70% of unexpected high chrome liner failures originate not from bulk wear, but from corner chipping initiated by minor impact events—events that would not crack tougher, lower-hardness alternatives. Design mitigation requires both geometric de-stressing (e.g., minimum 12-mm fillets) and strategic placement of fracture arrest features (e.g., shallow grooves perpendicular to expected crack paths), not merely material selection.
Thermal stability dictates long-term dimensional fidelity. High chrome alloys retain hardness up to ~500°C, but above this threshold, tempering kinetics accelerate: M₇C₃ carbides coarsen, and secondary M₂₃C₆ precipitates form along grain boundaries, reducing interfacial strength. In semi-autogenous grinding (SAG) mills operating above 55°C shell temperature—common with high-tonnage throughput—the effective hardness at the surface can drop 15–20% over 3,000 hours, increasing wear rate disproportionately. Unlike tool steels, high chrome castings lack reliable time-temperature transformation (TTT) diagrams in public literature; manufacturers’ published data often reflect short-term isothermal holds, not cumulative thermal cycling. Evaluators should request cyclic thermal aging test results (e.g., 500°C/2h → air cool × 50 cycles) with post-test hardness and microhardness profiles across section depth—not just as-cast or single-cycle data.
Standard compliance provides necessary baseline assurance—but insufficient differentiation. ASTM A532 Class III Type A covers high chrome white iron castings, specifying minimum hardness (60 HRC), tensile strength (200 ksi), and Charpy impact (2 ft·lb at −20°F). Yet these thresholds permit wide variation: two castings meeting ASTM A532 may differ by 40% in actual service life due to carbide spacing, residual stress distribution, or inclusion content. ISO 17834:2016 introduces quantitative metallographic requirements (e.g., maximum carbide cluster area ≤ 25 µm²), but adoption remains inconsistent among suppliers. For critical applications, technical evaluators should mandate supplementary testing: pin-on-disk abrasion per ASTM G132 at 10 N load with quartz abrasive (target mass loss < 12 mg/1,000 cycles), and slurry jet erosion per ASTM G119 using 30% silica sand in pH 2.5 sulfuric acid (target penetration rate < 0.12 mm/hr at 20 m/s velocity).
Ultimately, high chrome alloy castings excel where abrasive wear dominates and impact energy stays within defined bounds—but their performance ceiling is set less by chemistry than by how consistently foundry practice controls solidification gradient, heat treatment uniformity, and stress relief. A casting with nominally correct composition but uncontrolled cooling rates will underperform a slightly sub-spec alloy with optimized microstructure. Evaluation must therefore focus on process documentation—not just material certificates—and prioritize empirical wear data from identical duty cycles over theoretical property tables. When selecting for new installations or retrofits, the decisive factor is not whether high chrome is suitable, but whether the supplier’s production system can deliver repeatable microstructural control across lot sizes and section thicknesses relevant to the application.
Next:No more content
Related Information
 Sep 14, 2026How do high chrome alloy castings perform in abrasive mineral processing environments?High Chrome Alloy Castings deliver exceptional wear resistance in abrasive mineral processing—discover how microstructure, heat treatment, and real-world conditions drive true service life.
 May 28, 2026Unlocking the Power of the Venturi Dredge PumpDiscover the innovative features and benefits of the Venturi Dredge Pump for efficient dredging.
 May 28, 2026Unlocking Efficiency: The Versatile Venturi Dredge PumpExplore how the Venturi Dredge Pump streamlines dredging operations across various sectors.
 May 28, 2026Understanding the Mechanism of the Venturi Dredge PumpExplore the workings of the Venturi Dredge Pump and its role in efficient sediment removal.
Get a Quote
Please leave your information and email address, and we will contact you as soon as possible.